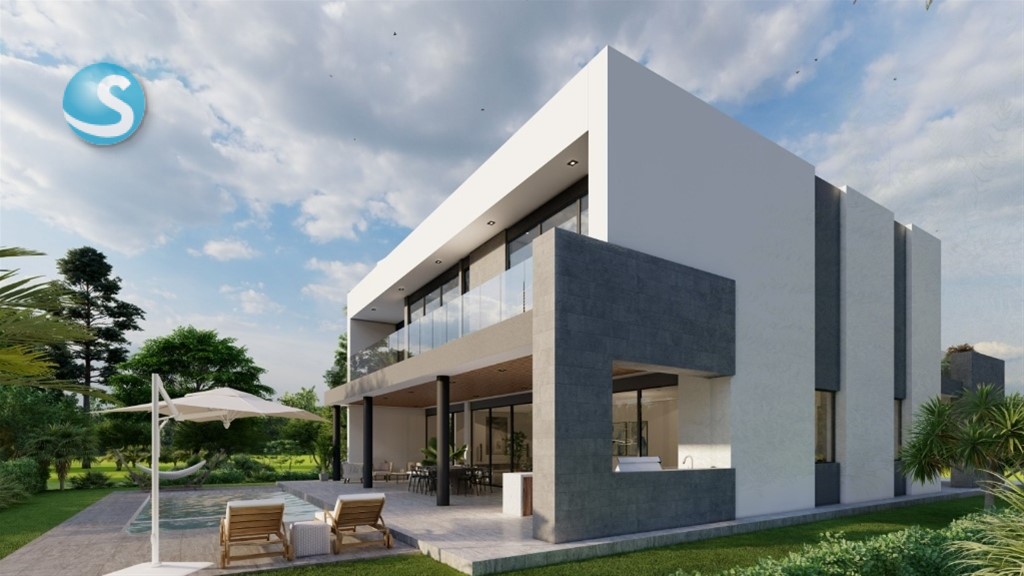
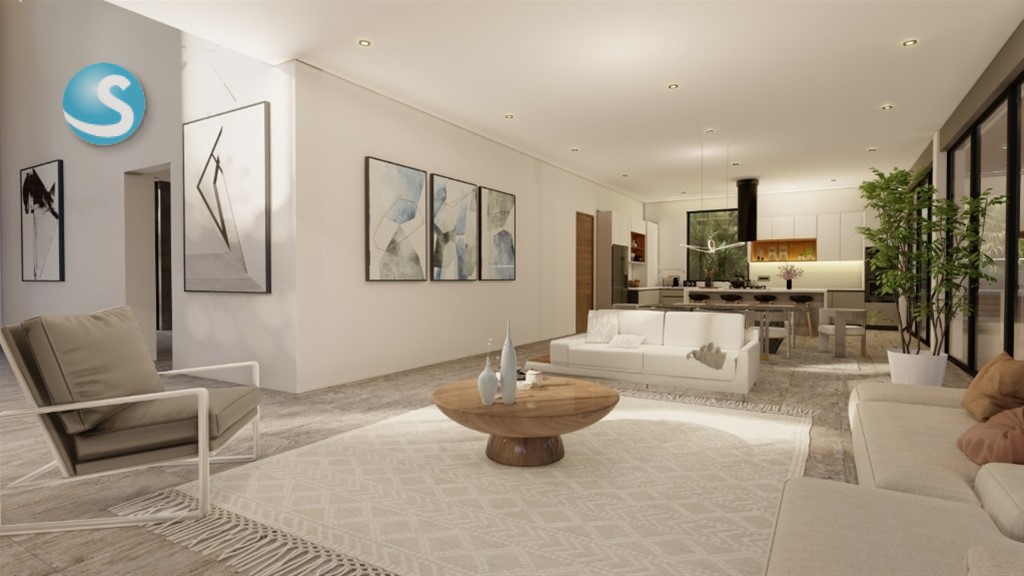
4-Bedroom Villa in Punta Cana Village
Net yield — the real number
| Gross STR revenue (ADR $168 × 63% occ)† | $38,632/yr |
| Management (25%)† | −$9,658 |
| HOA ($200/mo)† | −$2,400 |
| IPI property tax | −$8,250 |
| Utilities, wifi, maintenance reserve† | −$15,428 |
| Insurance (incl. hurricane rider)† | −$6,138 |
| Net operating income | $-3,242/yr → -0.3% |
† nightly rate, occupancy, management fee, HOA, utilities and maintenance, insurance are estimated, not yet sourced for this market. We mark them rather than hide them — see how we handle data.
How this market prices
| This unit | $1,797/m² |
| Asking median | $2,278/m² |
| Sold median — 80.5% of asking | $1,833/m² |
| Share of everything we have tracked here that has sold | 25.5% |
| This unit vs the asking median | 21% below |
Sold figures are last asking prices of units we watched leave the market, not registry prices — the closing price is private in the DR.
What the seller says
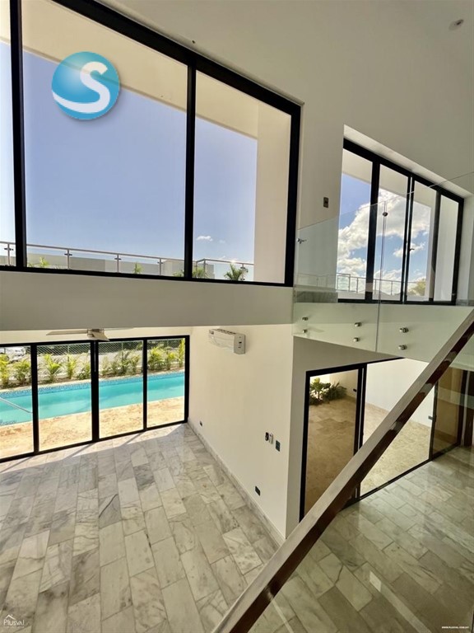
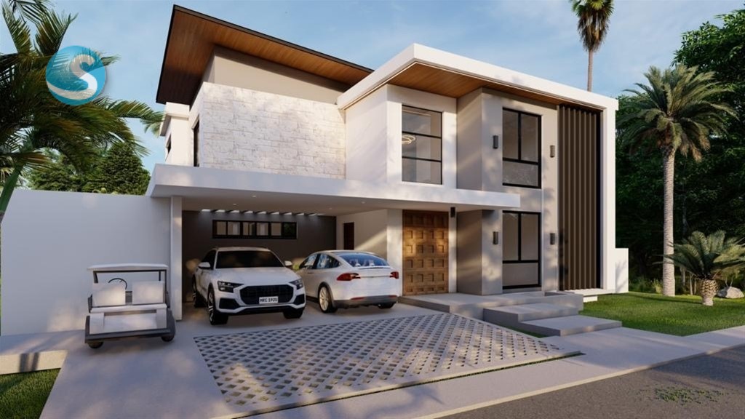
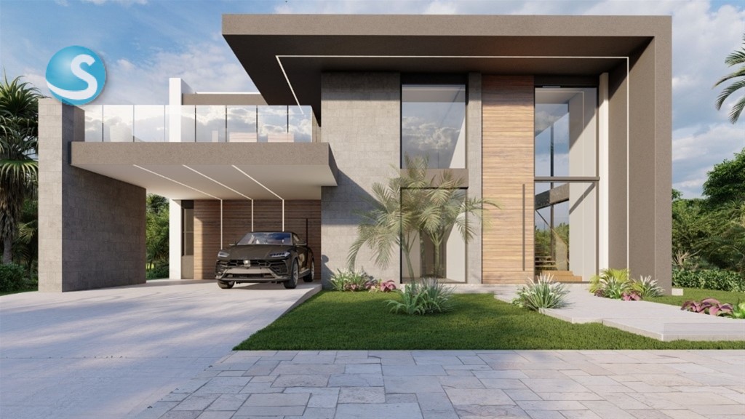
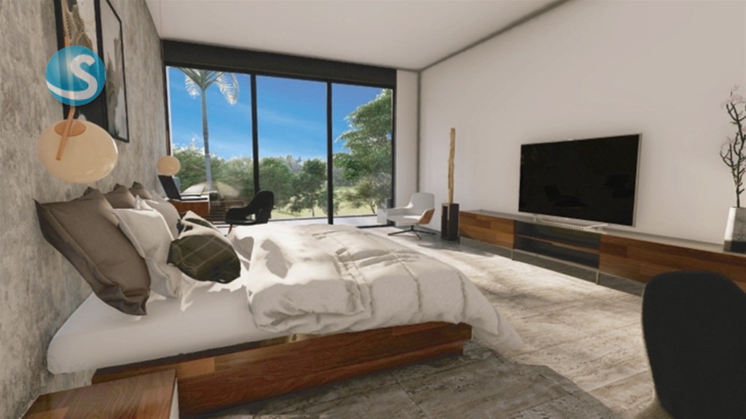
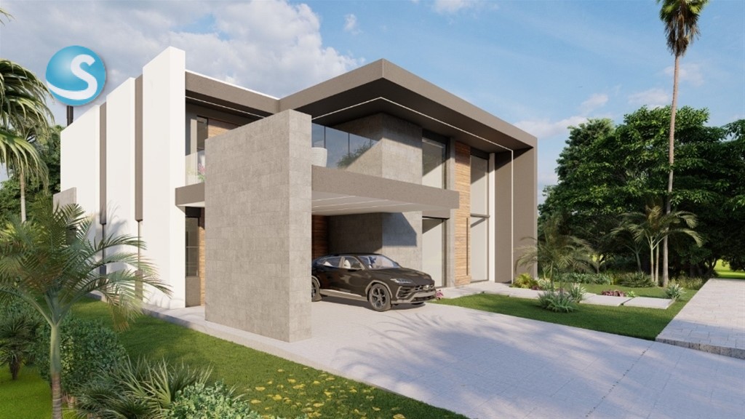
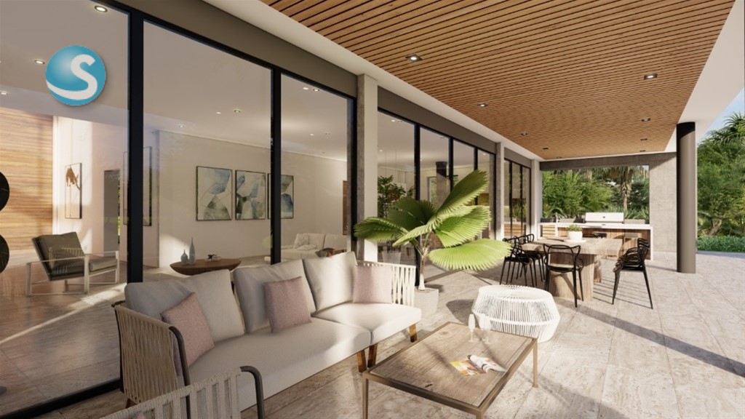
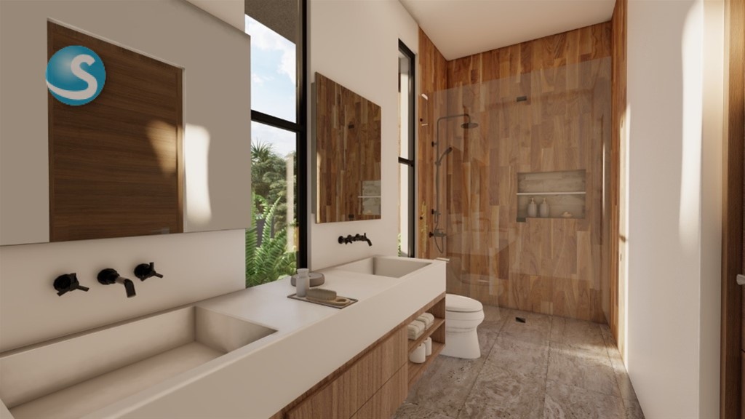
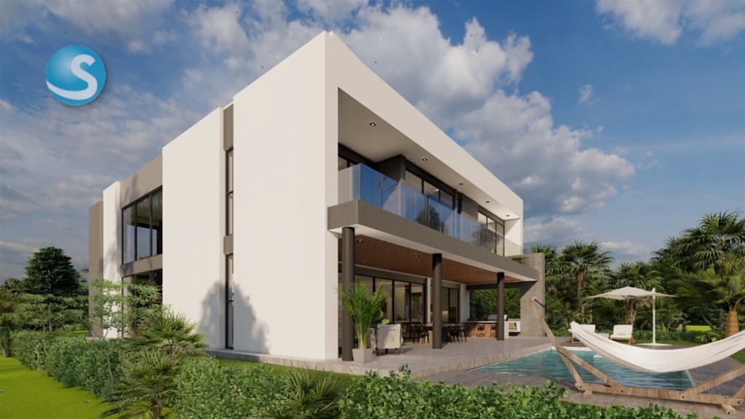
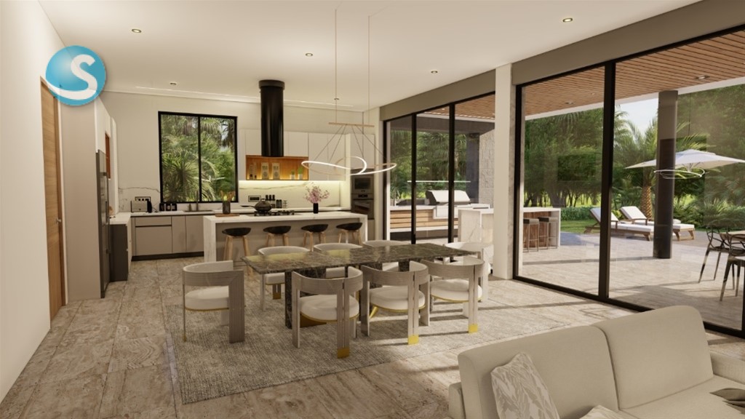
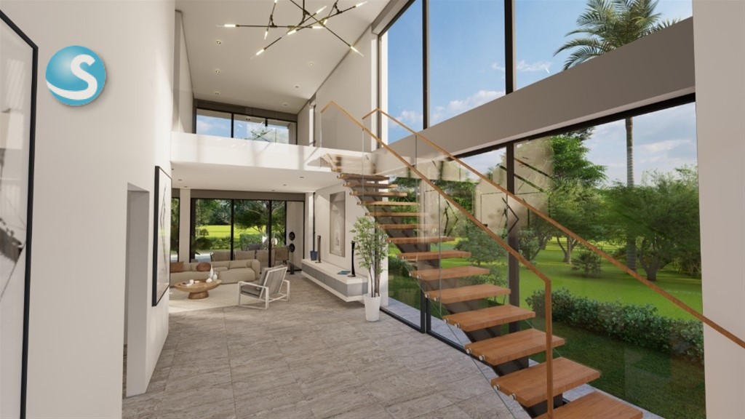
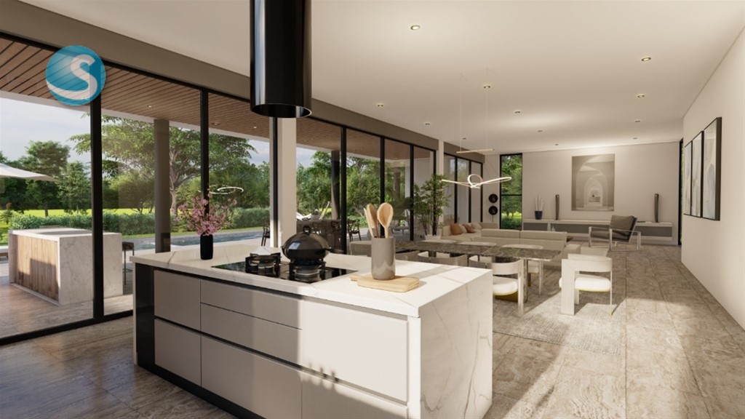
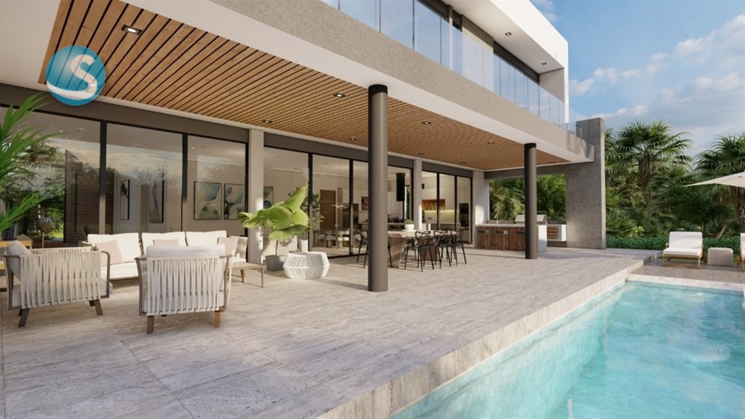
Elegante y moderna villa / casa en venta en Punta Cana Village, con grandes espacios y terminación de primera PUNTA CANA VILLAGE INVERSIÓN: US $990,000 Primera planta 1 habitación con su baño privado y vestidor sala, comedor cocina zona de BBQ piscina. baño social, área de lavado, bodega, cuarto y baño de servicio. marquesina doble. Segunda planta 3 amplias habitaciones cada uno con su baño y vestidor, 1 cómoda sala de estar, terraza posterior donde podrás disfrutar de la hermosa vista hacia la piscina terraza frontal que te invita a disfrutar de las vistas del entorno y el clima tropical. Area de solar= 766.19m2 Area de 1er nivel=302.29 m2 Area de 2do nivel=248.59 m2 Area total de construcción = 550.88 m2 Area de terraza piso 1= 154.74 m2 Area de terraza piso 2= 40.42 m2 Area total terrazas = 195.16 m2 Materiales: Puertas corredizas M100... Cocinas, puertas y W-closet en roble brazileno y yesquitiba Mesas de cocina en granito natural Pre instalaciones de aire y camara Forma de pago... 10%... separación. 20%... INICIO. 30%... proceso de construcción. 40%...
The listing's own copy from supercasas, with agent contact details and boilerplate removed. Not our description and not verified by us.
What the listing agency highlights
Marketing tags as published by supercasas — not verified by us.
Similar with different trade-offs